
For Sale
Sobha One Dubai
Description
Sobha One is a premium residential development by Sobha Realty in the Ras Al Khor area of Dubai. Designed around a golf-integrated lifestyle, the development combines modern apartments, landscaped spaces, leisure facilities and views of Dubai’s skyline.
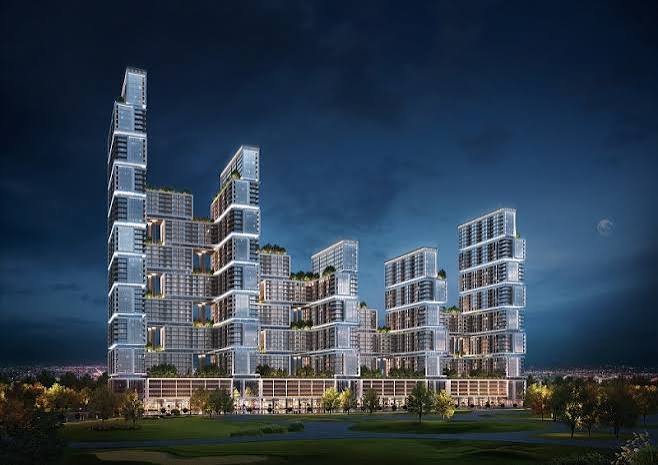
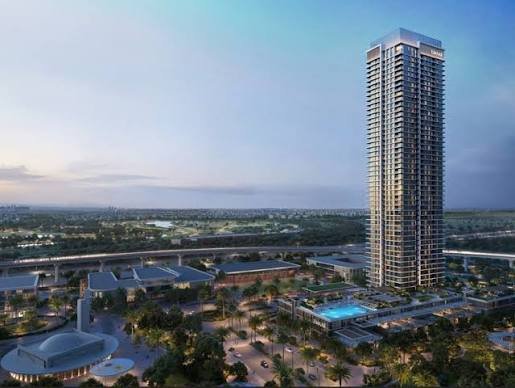
The development features five interconnected towers rising from 30 to 65 storeys, creating a distinctive vertical community. Residents can choose from 1, 2, 3 and 4-bedroom apartments, along with larger duplex residences in selected configurations.
Located near Ras Al Khor Road, Sobha One provides views towards Dubai Creek, Downtown Dubai and the wider Dubai skyline. The development spans more than 1.5 million sq. ft. and incorporates golf facilities and landscaped areas within the community.
Sobha One Dubai Project Highlights
- Developed by Sobha Realty
- Located in Ras Al Khor, Dubai
- Five interconnected residential towers
- Towers ranging from 30 to 65 storeys
- Golf-integrated residential community
- 1, 2, 3 and 4-bedroom apartments
- 3 and 4-bedroom duplex residences
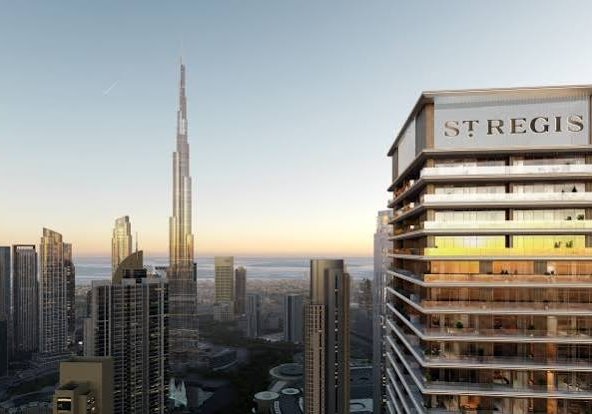
- Views towards Dubai Creek and Dubai skyline
- Close to Downtown Dubai
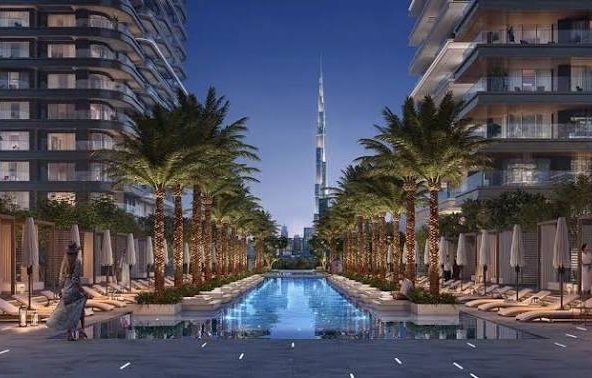
- Landscaped green spaces
- Golf course and golf practice facilities
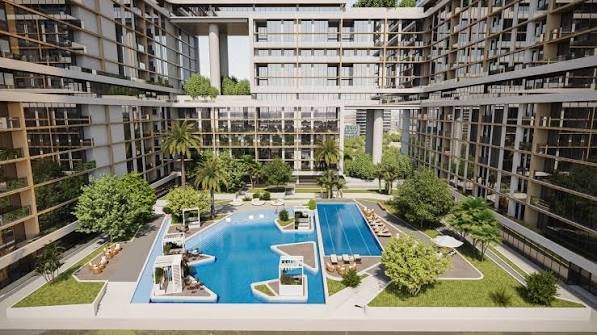
- Swimming pools
- Fitness and wellness facilities
- Sports and recreational areas
- Restaurants and cafés
- Retail and lifestyle facilities
- Waterfront-style promenade
- Expected handover: December 2026, according to Sobha Realty’s current listing.
Sobha One Dubai Project Details
| Specification | Details |
|---|---|
| Project Name | Sobha One |
| Developer | Sobha Realty |
| Location | Ras Al Khor, Dubai, UAE |
| Property Type | Luxury Residential Apartments |
| Configurations | 1, 2, 3 & 4 Bedroom Apartments |
| Duplexes | 3 & 4 Bedroom |
| Towers | 5 Interconnected Towers |
| Tower Height | 30–65 Storeys |
| Community Type | Golf-Integrated Residential Community |
| Ownership | Freehold |
| Status | Under Construction |
| Expected Handover | December 2026 |
| Developer | Sobha Realty |
Sobha’s current official listing identifies the project as Sobha One in Ras Al Khor and currently shows a December 2026 handover.
Sobha One Apartment Configurations & Sizes
1 Bedroom Apartments
The 1-bedroom apartments at Sobha One are designed for buyers looking for a premium home with efficient layouts and outdoor space.
The official Sobha floor plans show different 1-bedroom layouts.
Approximate total sizes currently published:
- Type A – 732.27 sq. ft.
- Type B – 807.83 sq. ft.
- Type C – 807.83 sq. ft.
The Type A layout includes a balcony, while the other layouts shown by Sobha include private yard areas.
Approximate range: 732–808 sq. ft.
2 Bedroom Apartments
The 2-bedroom apartments provide larger living spaces and are available in several layouts.
Official floor-plan examples include:
- Type A – 1,099.32 sq. ft.
- Type G – 1,209.87 sq. ft.
- Type P – 1,213.02 sq. ft.
Some layouts include balconies while others have private yard areas.
Approximate range: 1,099–1,213 sq. ft.
3 Bedroom Apartments
The 3-bedroom apartments offer larger family-oriented layouts, with selected residences including maid rooms and additional storage areas.
Current official examples include:
- Type A – 1,917.11 sq. ft.
- Type C – 2,491.54 sq. ft.
- Type D – 2,244.69 sq. ft.
- Type E – 2,182.23 sq. ft.
The larger layouts include substantial private yard areas.
Approximate range: 1,917–2,492 sq. ft.
4 Bedroom Apartments
The 4-bedroom apartments offer some of the largest standard apartment layouts at Sobha One.
Current official examples include:
- Type A – 2,277.22 sq. ft.
- Type B – 2,562.35 sq. ft.
These layouts include features such as maid rooms, storage, powder rooms and multiple balconies or yards depending on the configuration.
Approximate range: 2,277–2,562 sq. ft.
Duplex Residences
Sobha One also includes larger 3 and 4-bedroom duplex residences, offering a more spacious multi-level living format. Sobha’s official project material lists these duplex configurations alongside the apartment residences.
Sobha One Architecture & Design
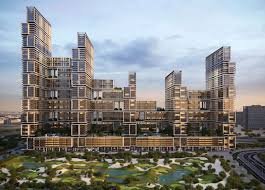
Sobha One is designed as a collection of five interconnected towers that rise progressively from 30 to 65 storeys.
The architecture combines contemporary glass façades with landscaped areas and open spaces. The elevated residences are designed to capture views across the golf course, Dubai Creek and the city skyline.
The development’s vertical design also creates different outlooks depending on the tower, floor and apartment orientation.
Golf Lifestyle at Sobha One
Golf is one of the defining features of Sobha One Dubai.
The development incorporates an integrated golf environment, allowing residents to enjoy green fairways and golf-oriented recreational spaces as part of the community.
The elevated homes are positioned to provide views over the golf landscape as well as Dubai’s skyline. Sobha describes the project as a development where golf and city living come together.
Amenities & Facilities
Golf Course
The golf-integrated setting is one of the main attractions of Sobha One, providing landscaped fairways and green views around the residential towers.
Golf Practice Facilities
Residents have access to golf-focused recreational areas designed for practice and leisure.
Swimming Pools
The development includes swimming facilities designed for both relaxation and everyday recreation.
Fitness & Wellness
Residents can use dedicated fitness and wellness areas within the development.
Landscaped Spaces
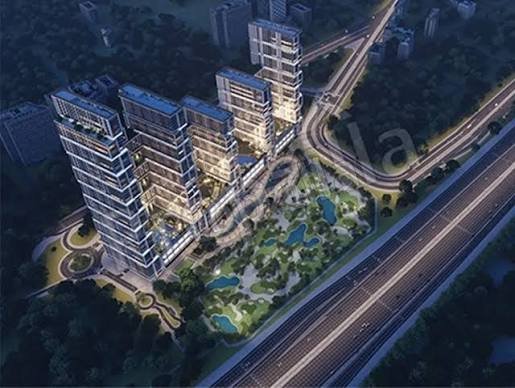
Large landscaped areas create green spaces around the towers and help balance the high-rise residential environment.
Sports Facilities
The project includes recreational and sports spaces designed to support an active lifestyle.
Children’s Areas
Family-friendly spaces and children’s recreational facilities provide dedicated areas for younger residents.
Restaurants & Cafés
The community includes dining and café spaces where residents can meet, relax and enjoy everyday conveniences.
Retail & Lifestyle Facilities
Retail and lifestyle spaces within the development provide convenient access to selected services and everyday requirements.
Promenade
A landscaped promenade creates an outdoor environment for walking, relaxation and social interaction.
Key USPs of Sobha One
Golf-Integrated Community
The integration of golf into the residential environment is one of the main distinguishing characteristics of Sobha One Dubai.
Five Interconnected Towers
Sobha One is planned around five interconnected towers ranging from 30 to 65 storeys, creating a large-scale residential development with multiple configurations.
Wide Choice of Residences
The project offers 1 to 4-bedroom apartments along with larger duplex residences, giving buyers different options based on space requirements and lifestyle preferences.
Skyline & Creek Views
Depending on the tower and apartment orientation, residents can enjoy views towards Dubai Creek, Downtown Dubai and the Dubai skyline.
Sobha Realty Development
The project is developed by Sobha Realty, with the development positioned as a premium residential community.
Large-Scale Master Development
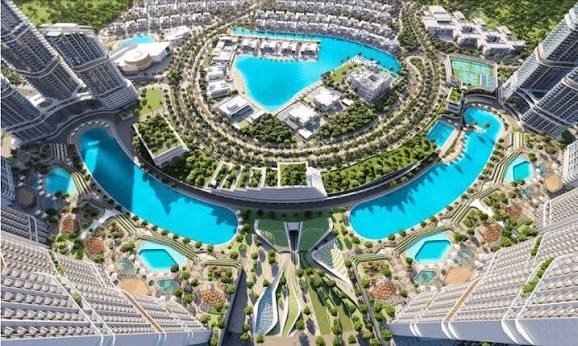
Sobha One spans more than 1.5 million sq. ft., bringing residential towers, golf facilities, landscaped areas and lifestyle amenities together within one development.
Location of Sobha One Dubai
Sobha One is located in Ras Al Khor, close to Ras Al Khor Road.
Its central-east Dubai location provides connectivity towards Downtown Dubai, Dubai Creek, Dubai International Airport and other major areas.
The development is positioned to offer views towards the creek and Downtown skyline while remaining connected to major road networks.
Location Advantages
Close to Downtown Dubai
Sobha One provides access to Downtown Dubai and its major attractions, including Burj Khalifa and Dubai Mall.
Dubai Creek
The location is close to Dubai Creek, giving residents access to waterfront surroundings and the wider Dubai Creek area.
Ras Al Khor
Ras Al Khor connects several important parts of Dubai and provides direct access towards major roads and business districts.
Dubai International Airport
The project’s location in eastern-central Dubai also provides convenient access towards Dubai International Airport.
Connectivity
Sobha One’s location near Ras Al Khor Road connects residents to major routes across Dubai.
The development provides connectivity towards:
- Downtown Dubai
- Dubai Creek
- Business Bay
- Dubai International Airport
- Dubai Festival City
- Ras Al Khor Wildlife Sanctuary
- Dubai International Financial Centre
- Sheikh Zayed Road
Actual travel times vary depending on traffic and route.
Lifestyle at Sobha One
Life at Sobha One Dubai combines high-rise city living with a golf-oriented environment.
Residents can enjoy green surroundings, golf facilities, swimming pools, fitness areas, landscaped spaces, dining options and recreational facilities without moving away from the development.
The location also keeps residents connected to Downtown Dubai and other major lifestyle destinations across the city.
Project Status
Status: Under Construction / Off-Plan
Expected Handover: December 2026
Sobha Realty’s current official property listing shows Handover – Dec 2026 for Sobha One. Sobha Realty also included Sobha One among its developments planned for handovers during 2026.
Current Price
Sobha Realty’s current listing shows Sobha One from approximately AED 1.83 million, subject to availability. The same official listing currently shows available units up to approximately AED 4.85 million, although prices vary according to configuration, floor, view and availability.
For your website, use:
Starting Price: From AED 1.83M*
Prices and availability are subject to change. Contact us for the latest available units and payment options.
Payment Plan
The payment structure for Sobha One has been presented differently across project marketing materials and phases. Current third-party project material advertises a 60/40 payment plan, while Sobha’s older official brochure contains a different construction-linked schedule.
For your website, I recommend not publishing a fixed payment percentage unless you are updating it from the latest unit-specific payment schedule.
Use:
Payment Plan: Flexible construction-linked payment plan
Then provide the exact schedule to the customer based on the available unit.
Investment Perspective
Sobha One combines a central Dubai location with a golf-integrated residential environment, multiple apartment configurations and views towards Dubai Creek and the city skyline.
For buyers evaluating the project, relevant factors include the apartment’s purchase price, floor, orientation, view, service charges, payment schedule, handover timeline and prevailing rental demand.
Rental returns and capital appreciation can vary according to market conditions and individual unit characteristics, so they should not be presented as guaranteed figures.
Why Consider Sobha One Dubai?
Sobha One brings together golf-integrated living, high-rise architecture and access to central Dubai.
The project offers a broad range of homes, from 1-bedroom apartments to larger 4-bedroom residences and duplexes. Its five interconnected towers, landscaped surroundings, golf facilities and views towards Dubai Creek and Downtown Dubai create a distinct residential environment.
For buyers searching for luxury apartments in Dubai, Sobha One apartments, or a golf-integrated property in Dubai, the project provides multiple residential formats within one development.
Frequently Asked Questions
What is Sobha One Dubai?
Sobha One is a premium residential development by Sobha Realty in Ras Al Khor, Dubai, featuring golf-integrated living and 1 to 4-bedroom apartments.
Who is the developer of Sobha One?
The project is developed by Sobha Realty.
Where is Sobha One located?
Sobha One is located in Ras Al Khor, Dubai, near Ras Al Khor Road.
How many towers are there in Sobha One?
Sobha One consists of five interconnected towers ranging from 30 to 65 storeys.
What configurations are available?
The project offers 1, 2, 3 and 4-bedroom apartments, along with larger duplex residences.
What is the size of a 1-bedroom apartment?
Official floor plans show 1-bedroom residences from approximately 732 sq. ft. to 808 sq. ft. in the layouts currently displayed by Sobha.
What is the size of a 2-bedroom apartment?
Current official floor plans show 2-bedroom layouts from approximately 1,099 to 1,213 sq. ft.
What is the size of a 3-bedroom apartment?
Current official floor plans show 3-bedroom layouts from approximately 1,917 to 2,492 sq. ft. depending on the layout and private outdoor area.
What is the size of a 4-bedroom apartment?
Current official floor plans show 4-bedroom layouts from approximately 2,277 to 2,562 sq. ft.
Is Sobha One a golf community?
Yes. Sobha One is designed as a golf-integrated residential development with golf facilities and views across landscaped golf areas.
What is the current status of Sobha One?
Sobha One is currently under construction / off-plan, with Sobha Realty’s current listing showing an expected handover of December 2026.
What is the starting price of Sobha One?
Sobha Realty’s current listing shows prices starting from approximately AED 1.83 million, subject to availability.
Details
- Price: Price on Request
- Property Size: 732-2,562 sq. ft.
- Possession Year: 2026
- Property Type: Properties in Dubai
- Property Status: For Sale
Similar Listings
This site is for information purpose only and should not be treated as the official information.

