Description
Max Estate 361 Overview
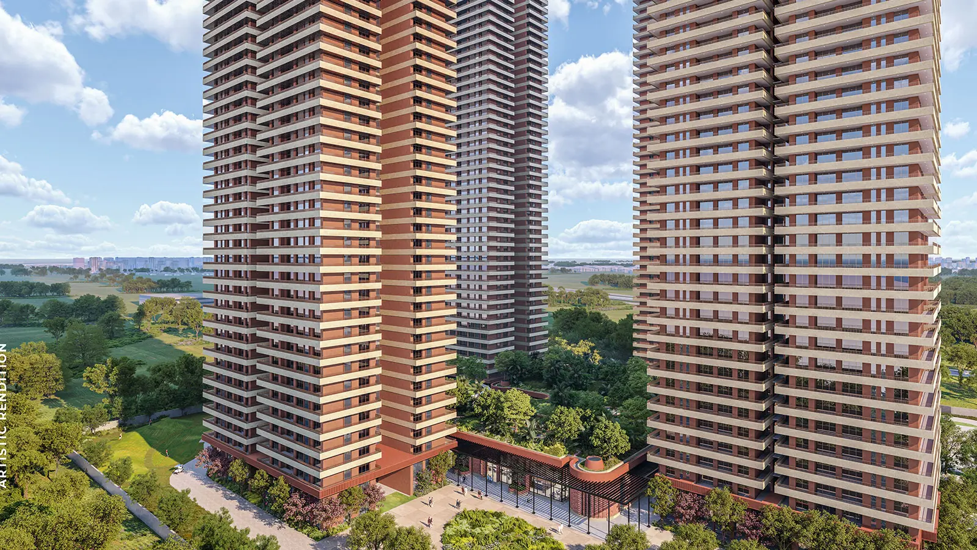
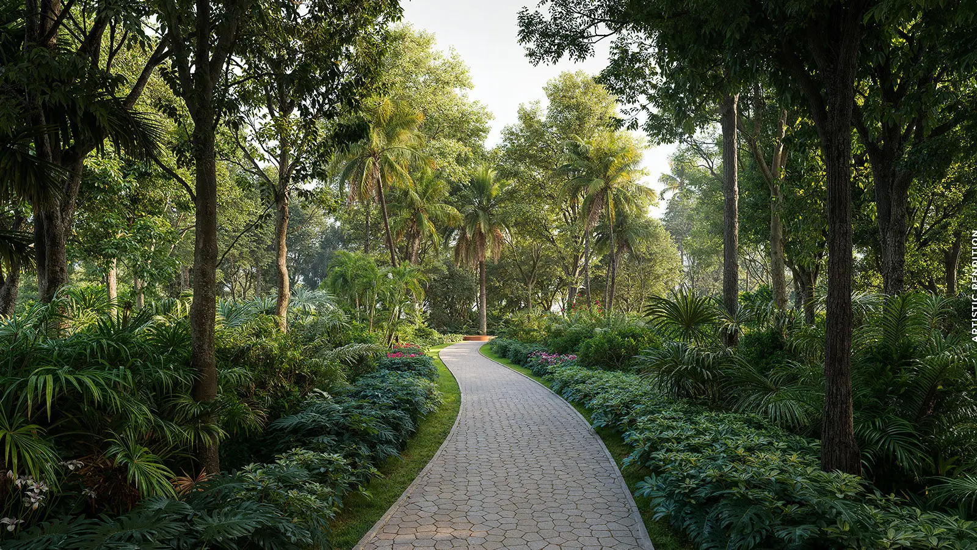
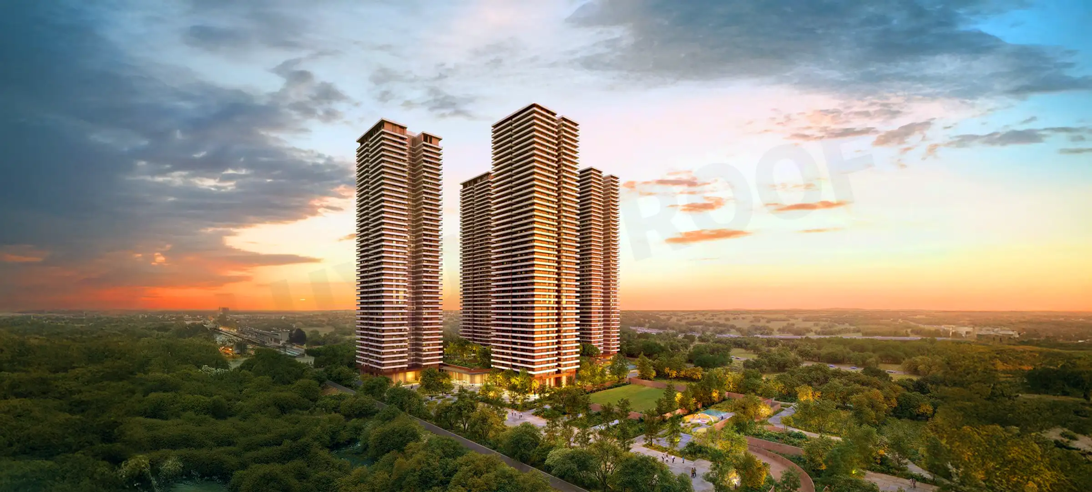
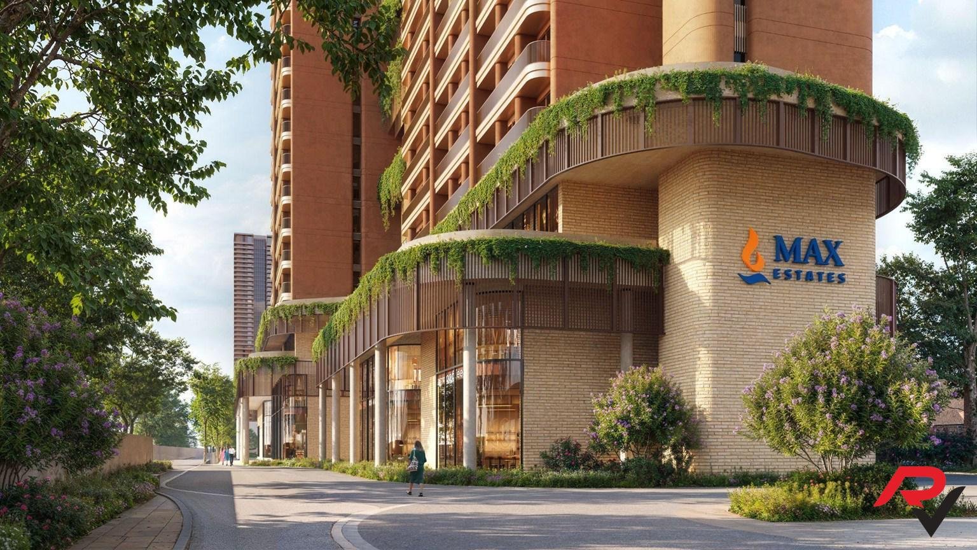
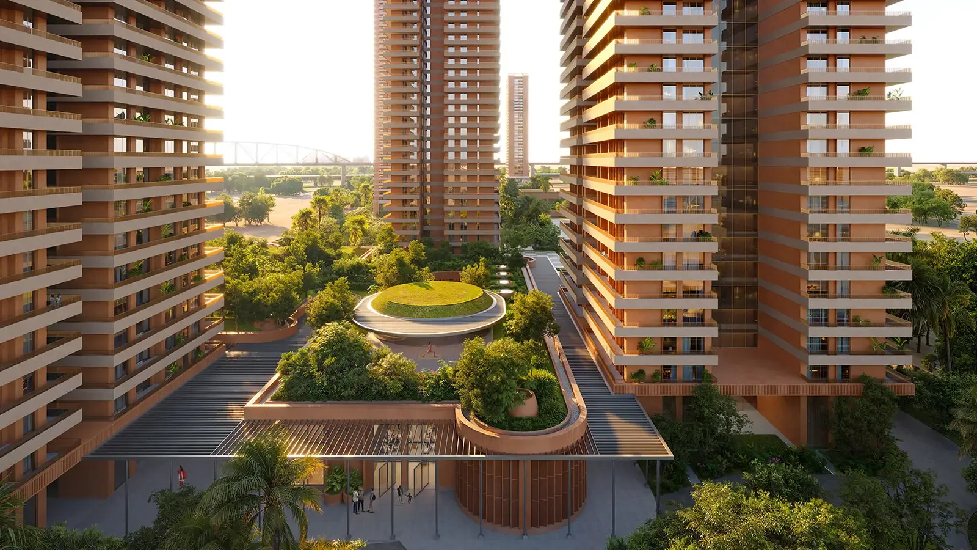
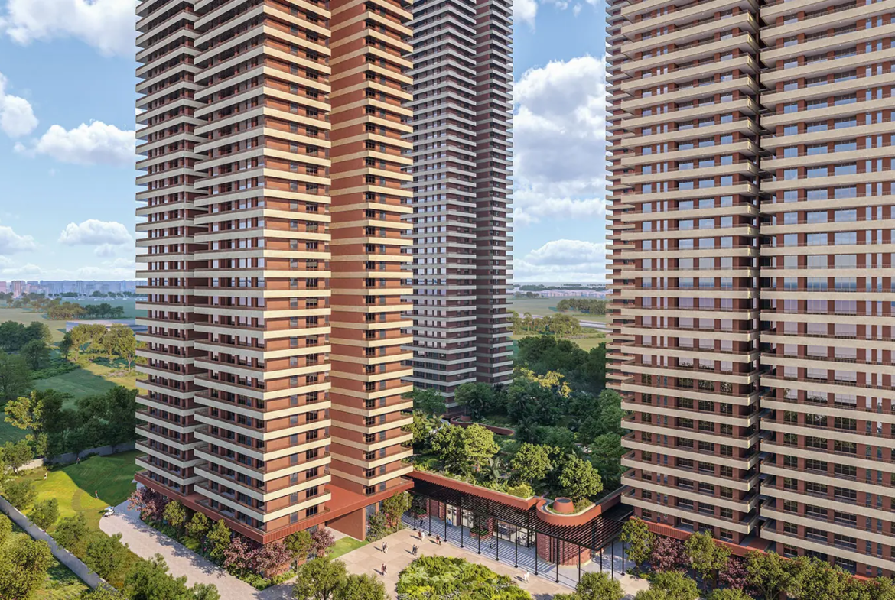
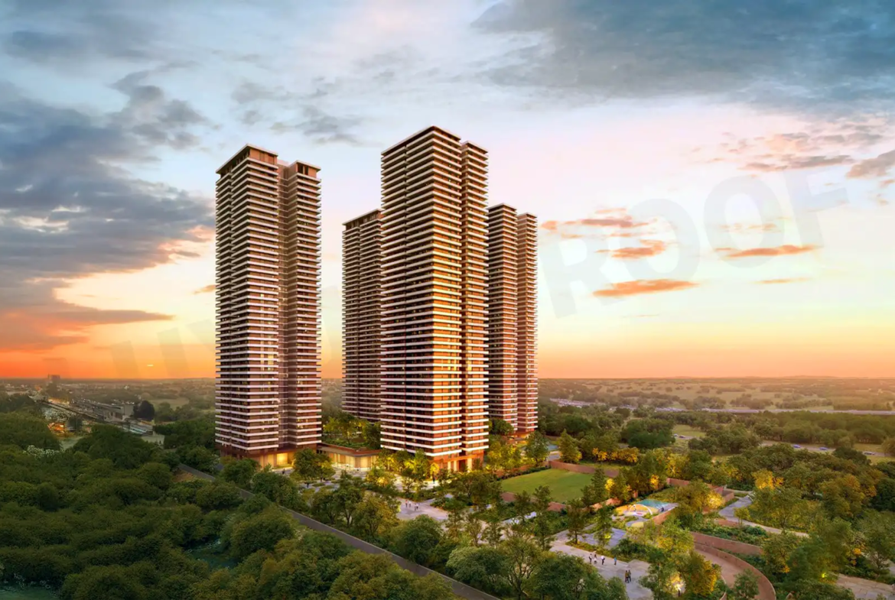
Max Estate 361 is a premium forest-living residential development by Max Estates, located in Sector 36A, Dwarka Expressway, Gurugram, Haryana. Spread across approximately 18.23 acres, the project is designed around Max Estates’ LiveWell philosophy, bringing together luxury residences, nature, wellness, sports and community living within one integrated development. The project’s defining feature is its forest-led planning, with more than 2.5 lakh sq. ft. of lush greens and a central forest featuring 1,000+ native trees across 50+ species selected for Gurugram’s climate.
Estate 361 offers an ecosystem of residences designed for different lifestyles, including 3 & 4 bedroom homes and double-storey penthouses. The development also includes 2,00,000+ sq. ft. of well-being amenities, a dedicated sports block, community clubhouse, wellness facilities and landscaped outdoor spaces. With its strategic location on Dwarka Expressway, the project offers connectivity towards Delhi, IGI Airport, Cyber City, Golf Course Road, Global City and other key destinations across Delhi NCR.
Project Highlights
- Premium forest-living residential development by Max Estates
- Located in Sector 36A, Dwarka Expressway, Gurugram
- Spread across approximately 18.23 acres
- 2.5 lakh+ sq. ft. of lush green spaces
- Central forest with 1,000+ native trees and 50+ species
- 2,00,000+ sq. ft. of well-being amenities
- 3 & 4 bedroom luxury residences
- Double-storey penthouses
- Dedicated sports block with indoor and outdoor facilities
- IGBC Platinum Pre-certified development
- Car-free ground plaza with pedestrian-friendly pathways
- Integrated wellness ecosystem
- Premium community clubhouse
- Nature-inspired landscaping and biophilic design
Price
Starting Price: ₹7.4 Cr+
The official Max Estates project page currently lists Estate 361 at ₹7.4 Cr+. The actual price can vary depending on the residence type, size, floor, view, specifications and applicable charges.
Note: Estate 361 is a multi-phase development. The recently launched The Terraces, which forms part of Estate 361, offers 1.5 & 2-bedroom smart homes and duplex loft residences. This should be listed separately from the main 3 & 4 bedroom Estate 361 residences if you want to avoid confusing buyers.
Configuration
3 Bedroom Residences
- Spacious 3-bedroom layouts
- Generous wraparound decks
- Three-side open views
- Dedicated powder room
- Walk-in closet
- Dedicated store
- Separate staff entry
- Segregation of private and semi-private spaces
4 Bedroom Residences
- Spacious 4-bedroom layouts
- Expansive wraparound decks
- Three-side open views
- Dedicated powder room
- Walk-in closet
- Dedicated store
- Separate staff entry
- Thoughtfully planned private and semi-private areas
Double-Storey Penthouses
Estate 361 also offers premium double-storey penthouses, positioned as elevated luxury residences within the development.
Amenities at Max Estate 361
Sports & Fitness
- Lawn tennis courts
- Padel tennis courts
- Badminton courts
- Squash court
- Cricket pitch
- Golf putting area
- Gymnasiums
- Swimming pool
- Toddlers’ pool
- Jogging path
Lifestyle & Community
- Community clubhouse
- Car-free ground plaza
- Events lawn
- Tree court plaza
- Winding lake
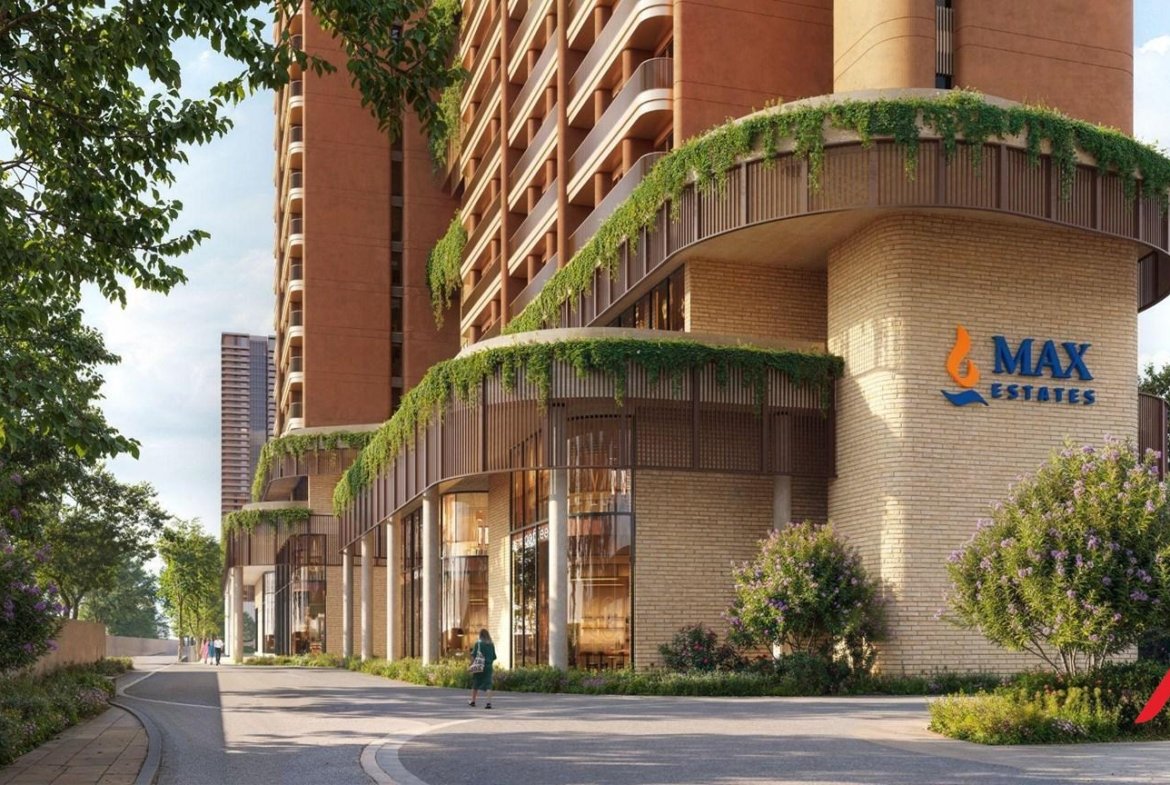
- Convenience retail
- Children’s den
- Children’s waterpad
- Senior’s park
- Dedicated outdoor green spaces
Wellness
- Integrated wellness centre
- Healthcare facilities
- Holistic wellness ecosystem
- Fitness and recreational facilities
- Nature-focused spaces designed around biophilic principles
The official Max Estates project page currently lists these amenities and describes Estate 361 as a development designed around holistic well-being.
Forest Living Concept
One of the biggest USPs of Max Estate 361 Gurgaon is its forest-led design.
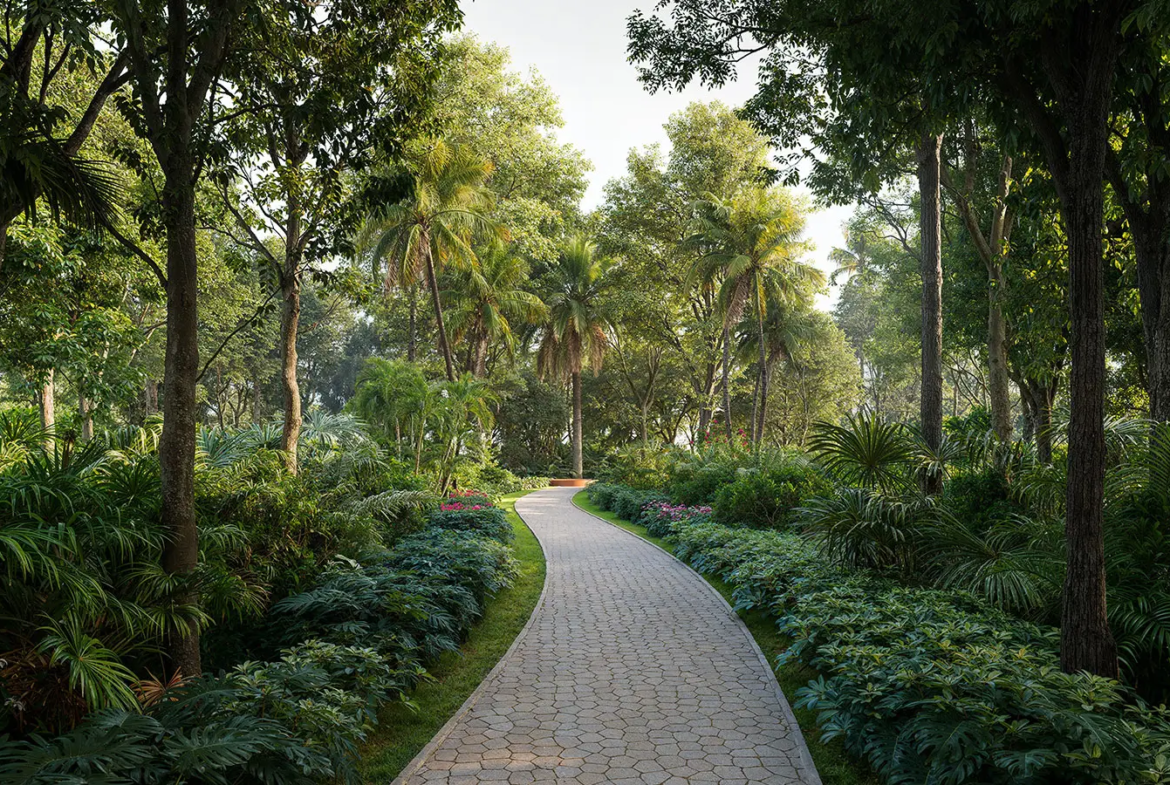
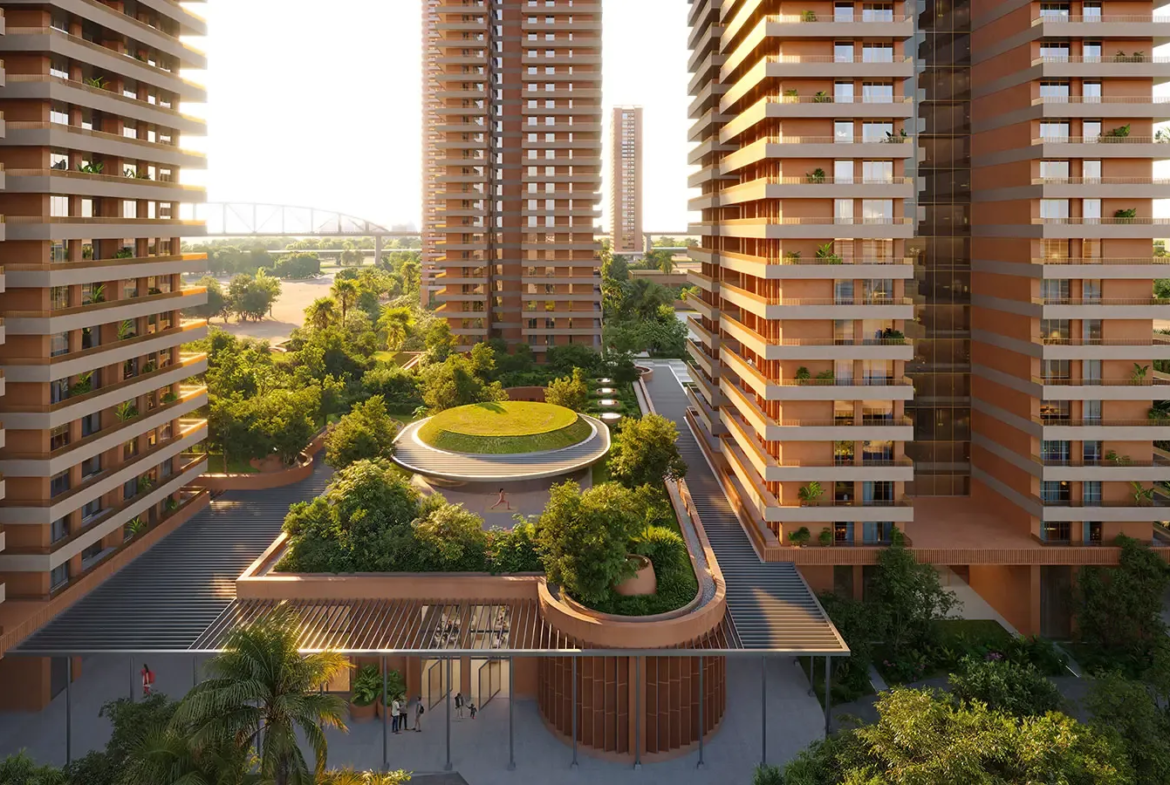
The project features more than 2.5 lakh sq. ft. of lush greens, including a central forest with 1,000+ native trees across more than 50 species. The landscaping has been planned to create a more natural environment within the residential community, with dense groves, tree courts, landscaped patches and outdoor spaces.
The project follows the philosophy of biophilic design, with nature integrated into everyday residential life rather than being treated simply as an external landscaping feature.
Sports & Recreation
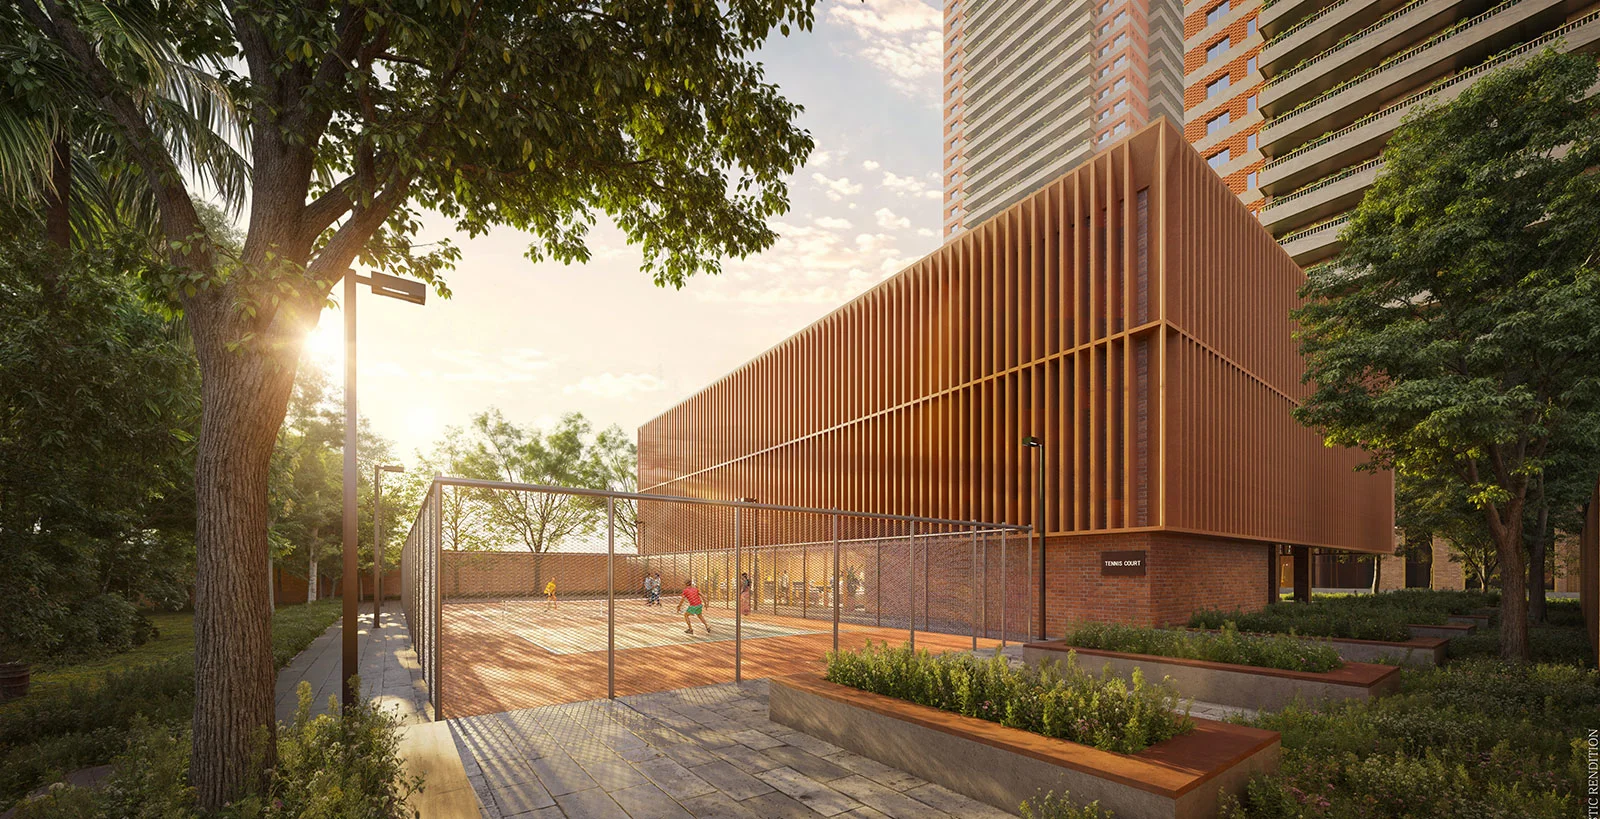
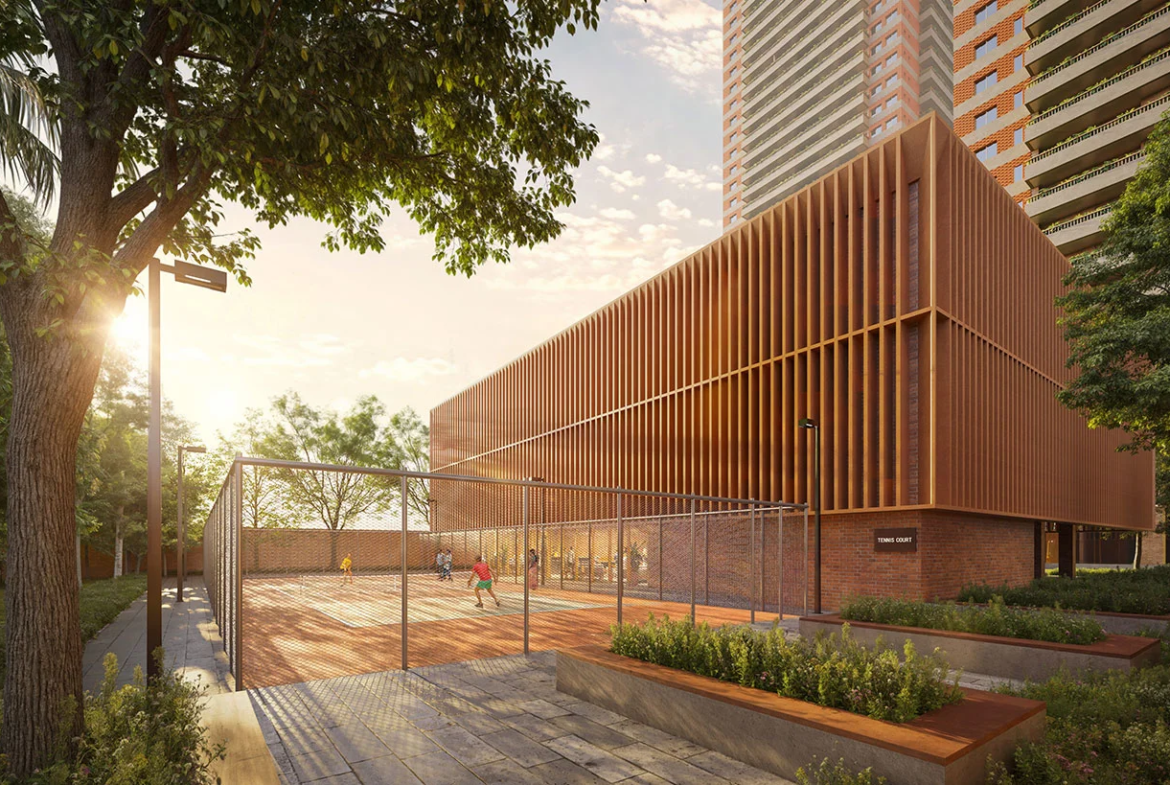
Estate 361 includes a dedicated Sports Block with a combination of indoor and outdoor sports facilities.
Residents can access:
- Tennis courts
- Padel tennis courts
- Badminton courts
- Squash court
- Cricket pitch
- Golf putting area
- Swimming pool
- Jogging path
This makes the development particularly relevant for families looking for an active, wellness-oriented lifestyle within the residential community.
Clubhouse & Well-Being
The first phase of Estate 361 includes The Hub, the community clubhouse, with more than 2,00,000 sq. ft. of amenities. The clubhouse ecosystem includes facilities such as an all-weather pool, gym, spa, all-day dining and racket courts, along with approximately 70,000 sq. ft. of landscaped terrace greens accessible to residents.
The development also incorporates an integrated wellness centre managed by Antara Senior Living, bringing healthcare and wellness into the wider LiveWell ecosystem.
Sustainability
Max Estate 361 is IGBC Platinum Pre-certified, reflecting its focus on energy efficiency, water efficiency, material selection and waste-management practices.
The project combines its sustainability approach with extensive green spaces, native plantation, nature-inspired landscaping and biophilic design principles.
Location
Max Estate 361 is located in Sector 36A, Dwarka Expressway, Gurugram.
The location places the project within one of Gurugram’s rapidly developing residential and commercial corridors, with access towards major destinations in Gurgaon and Delhi NCR.
Key Location Advantages
- Dwarka Expressway
- Delhi
- IGI Airport
- Cyber City
- Golf Course Road
- Global City
- IICC, Dwarka
- Medanta Hospital
- Ambience Mall
- Sector 55–56 Metro Station
- Central Peripheral Road
- Major Gurgaon employment hubs
The official Max Estates website highlights connectivity to IGI Airport, Medanta Hospital, Delhi Public School, Sector 55–56 Metro Station, Cyber City, Ambience Mall, IICC Dwarka and the planned Global City.
Connectivity
IGI Airport
The project’s location on Dwarka Expressway provides connectivity towards Indira Gandhi International Airport.
Delhi & Dwarka
Dwarka Expressway provides a strategic connection between Gurugram and Delhi, including the Dwarka region.
Cyber City
Estate 361 provides connectivity towards Cyber City, one of Gurugram’s major commercial and employment hubs.
Global City
The project is also strategically positioned near Global City, an upcoming major commercial district in Gurugram. The latest Max Estates release also highlights proximity to Global City and Vision City.
Central Peripheral Road
The development also benefits from connectivity towards the Central Peripheral Road, improving access across Gurugram’s wider road network.
Developer – Max Estates
Max Estates is the real estate development platform of the Max Group and focuses on premium residential and commercial developments. The company follows its LiveWell philosophy, which emphasizes wellness, sustainability, thoughtful design and community-focused living.
Estate 361 represents this approach through its forest-led master planning, extensive green spaces, wellness ecosystem, sports facilities and premium residential offerings. The development is positioned as a community designed around different stages and lifestyles rather than simply a conventional apartment project.
RERA Details
Project: Estate 361
RERA Registration No.: RC/REP/HARERA/GGM/1012/744/2025/115
Promoter: Max Estates Gurgaon Two Ltd.
Location: Village Harsaru, Sector 36, Gurugram, Haryana
The project is officially registered with Haryana RERA under the above registration number.
Project Status
Estate 361 was launched in December 2025, with Phase 1 already launched. Max Estates’ February 2026 investor presentation identifies Estate 361 as a development with approximately 4 million sq. ft. of development potential and an overall gross development value of ₹9,000 Cr+.
In May 2026, Max Estates launched The Terraces, a new residential offering within Estate 361 comprising 1.5 & 2-bedroom smart homes and duplex loft residences.
Why Choose Max Estate 361?
Max Estate 361 can appeal to buyers looking for:
- Premium branded residences in Gurgaon
- A nature-focused residential environment
- Large green spaces within the community
- Luxury 3 & 4 bedroom homes
- Premium penthouse options
- Wellness-focused amenities
- Extensive sports facilities
- Strong Delhi–Gurgaon connectivity
- A sustainability-focused development
- A premium location on Dwarka Expressway
Its combination of forest living, luxury residences, wellness, sports, sustainability and connectivity makes Estate 361 a distinctive residential development in Sector 36A, Gurugram.
Max Estate 361 – Frequently Asked Questions
What is the price of Max Estate 361 Gurgaon?
The official Max Estates website currently lists the starting price of Estate 361 at ₹6.65 Cr+. Prices can vary based on unit type, size, floor and applicable charges.
Where is Max Estate 361 located?
Max Estate 361 is located in Sector 36A, Dwarka Expressway, Gurugram, Haryana.
What configurations are available in Max Estate 361?
The main Estate 361 residential offering includes 3 & 4 bedroom residences and double-storey penthouses.
What are the major amenities at Max Estate 361?
Major amenities include tennis, padel tennis, badminton, squash, cricket, golf putting, swimming pools, gymnasiums, jogging paths, clubhouse, children’s facilities, events lawn, tree court plaza and wellness facilities.
What is the RERA number of Max Estate 361?
The RERA registration number is RC/REP/HARERA/GGM/1012/744/2025/115.
What is the size of Estate 361?
Estate 361 is spread across approximately 18.23 acres, with approximately 4 million sq. ft. of development potential according to Max Estates’ investor presentation.
What makes Max Estate 361 different from other Gurgaon projects?
Its key differentiator is its forest-living concept, with more than 2.5 lakh sq. ft. of green spaces and a central forest featuring 1,000+ native trees across 50+ species, combined with extensive wellness and sports amenities.
Details
- Rera No.: RC/REP/HARERA/GGM/1012/744/2025/115
- Property Size: 2500-4000 Sq.Ft
- Land Area: 18 Acre
- Possession Year: 2031
- Property Type: Apartment, Residential Properties in Gurgaon
Features
- 24*7 Water Supply
- Air Conditioning
- Badminton Court
- Barbeque
- cafeteria
- car parking space
- Children's play Area
- Club house
- Cycling & Jogging Track
- Dryer
- Ev car charging
- event space
- food court
- Fountains
- Gym
- high speed elevator
- Indoor games
- landscape terraces
- Laundry
- Lawn
- Mini Theatre
- Modular kitchen
- Outdoor Shower
- power backup
- shopping center
- Sun Deck
- Swimming Pool
- TV Cable
- Washer
- WiFi
Floor Plans
3 BHK Apartment
- Size: 2500-3200 Sq.ft
- 3
- 3
Description:
4 BHK Apartment
- Size: 4000 Sq.ft
- 4
- 4
Description:
Similar Listings

Sobha City
Sector 108, Gurgaon
GODREJ ARIA
Godrej Aria, Naurangpur Rd, Sector 79, Gurugram, Haryana 122051
Central Park Orchard
Sector 32, Sohna,
ADANI AANGAN
Sector 88A, Gurgaon, Gurugram, Haryana, India
This site is for information purpose only and should not be treated as the official information.