

New Launch
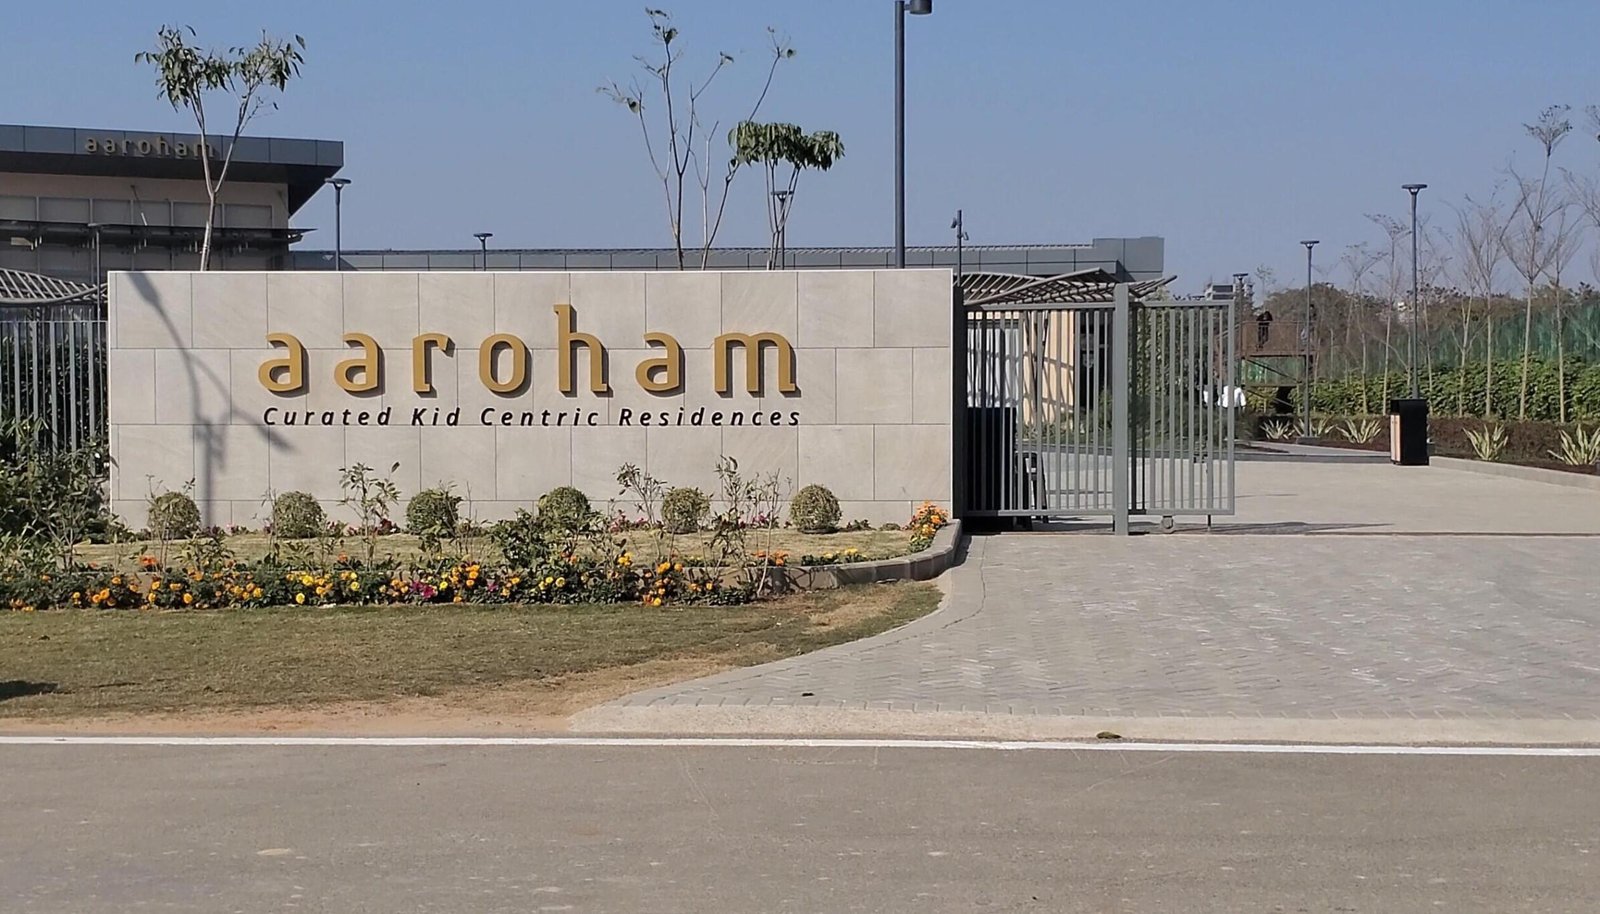
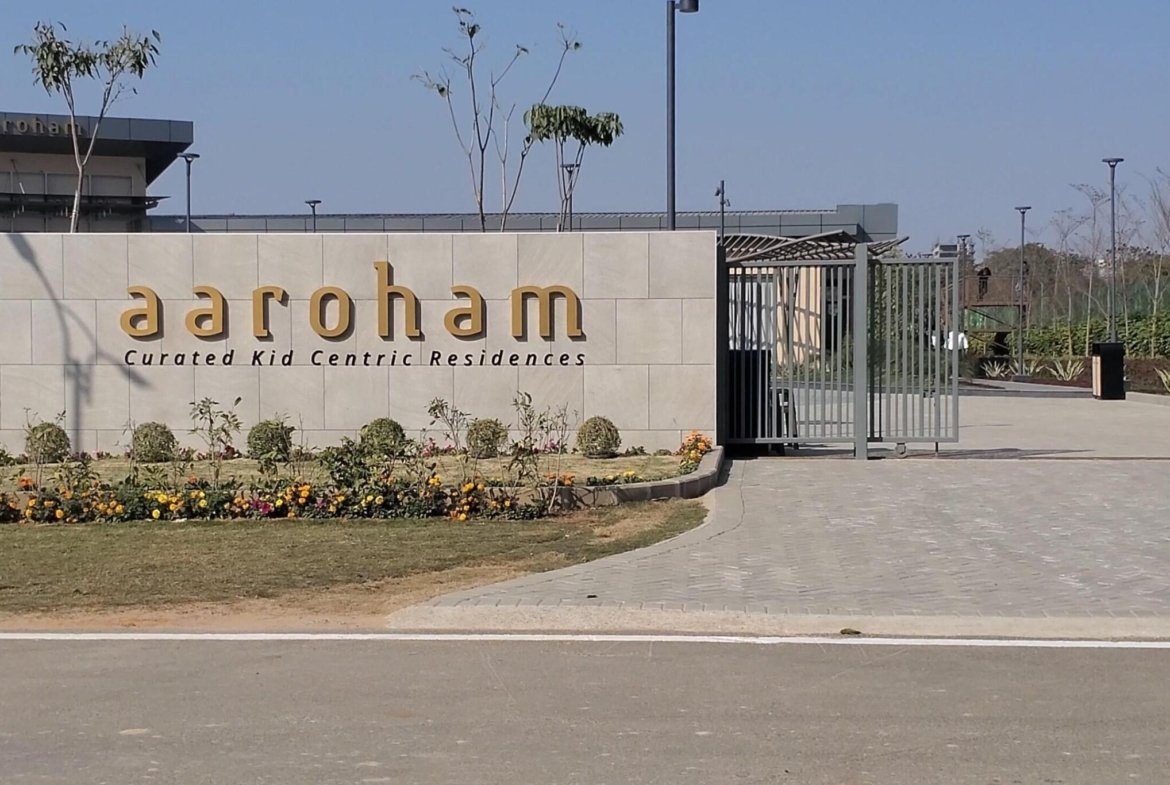
Ashiana Aaroham
Ashiana Aaroham, Sector 80, Gurgaon
Description
Ashiana Aaroham Sector 80 Gurgaon
About Ashiana Aaroham
Ashiana Housing introduces Ashiana Aaroham, a premium residential development located in Sector 80, Gurgaon. This newly launched project offers thoughtfully designed 3 BHK and 4 BHK luxury apartments crafted for modern urban families seeking comfort, elegance, and a well-connected lifestyle.
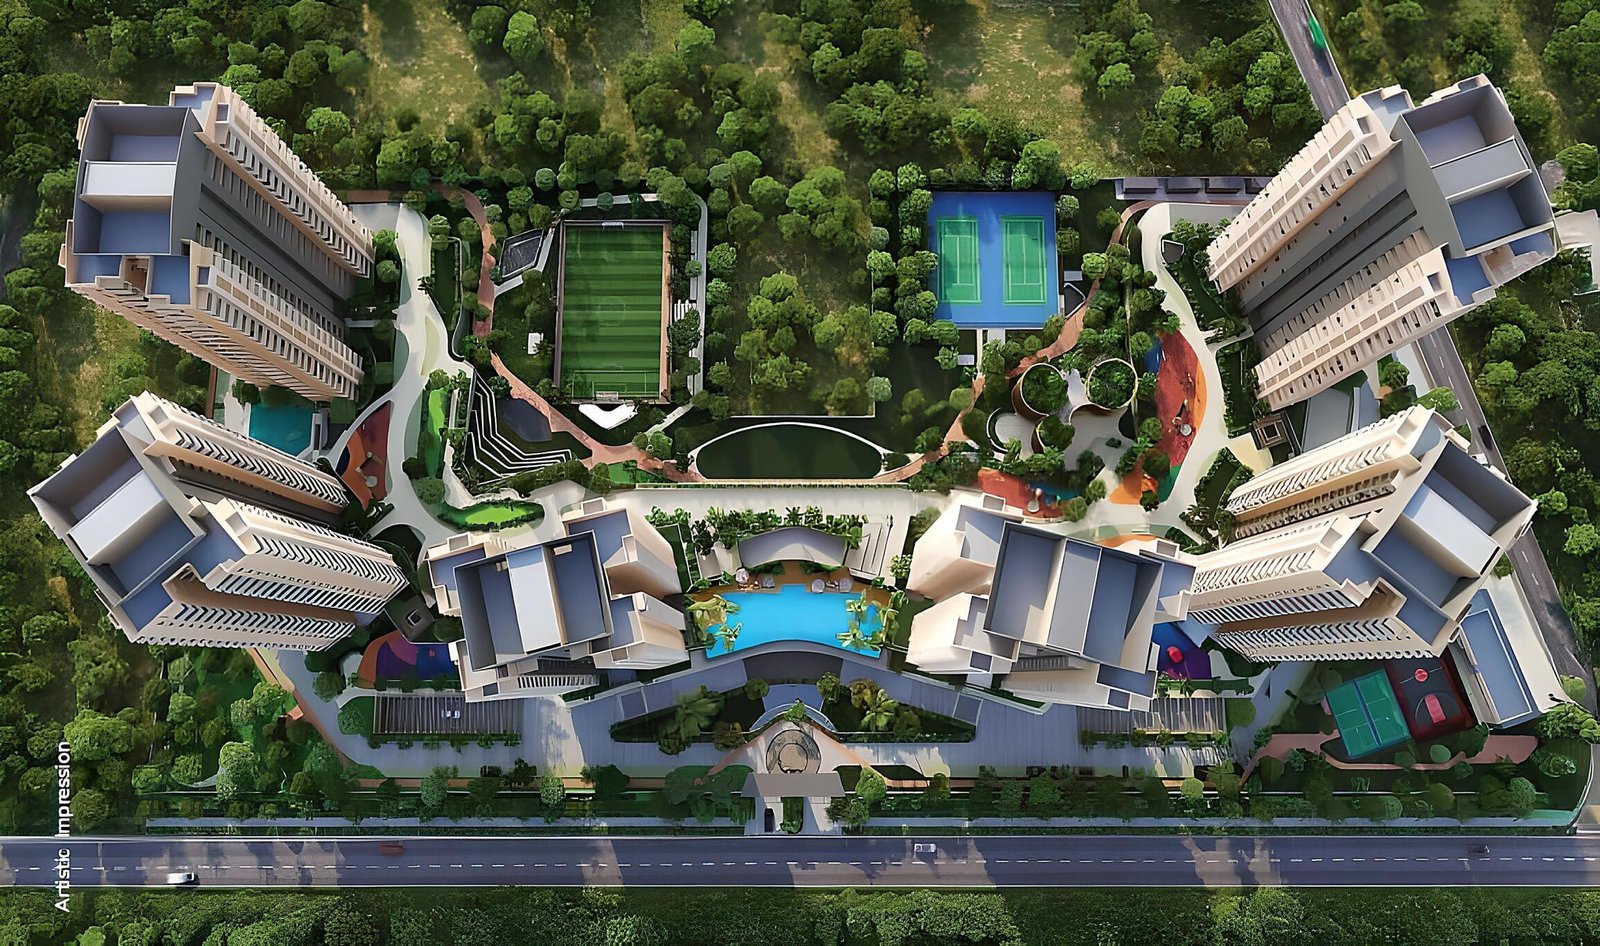
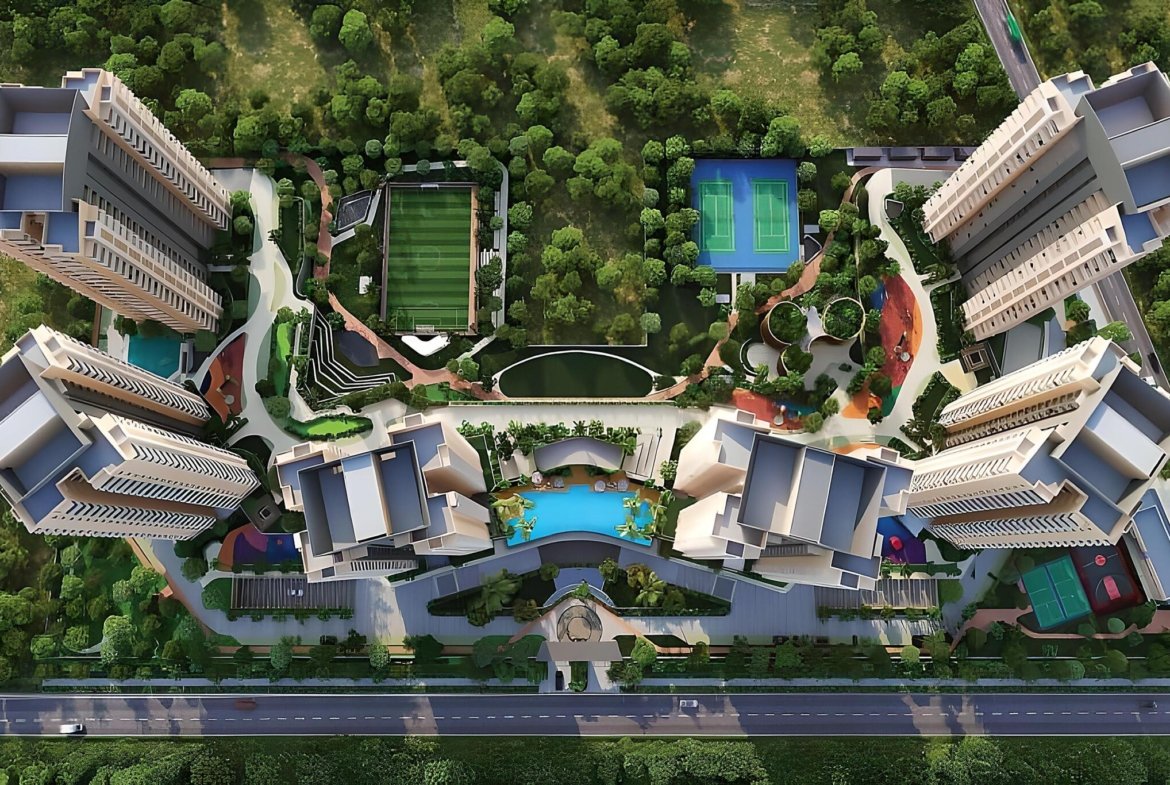
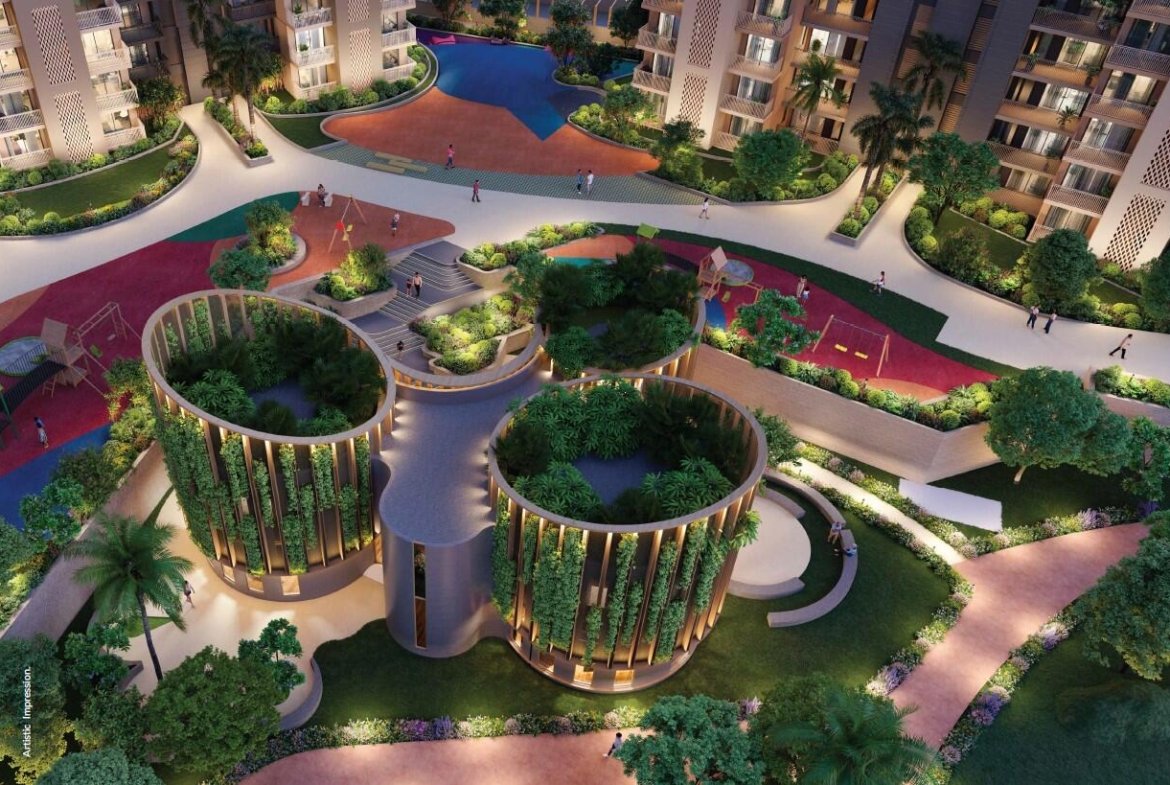
Spread across 10.8 acres of prime land, Ashiana Aaroham features beautifully planned high-rise towers surrounded by landscaped greens and open spaces. The project includes around 542 residential units across 6 towers with 23 floors each, offering spacious homes with premium specifications and modern amenities.
Designed with contemporary architecture and high-quality construction standards, the project combines luxury living with excellent connectivity to major roads, business hubs, and social infrastructure in Gurgaon. Ashiana Aaroham is expected to become one of the prominent residential addresses in Sector 80.
Project Highlights
- Premium residential project in Sector 80, Gurgaon
- Developed by Ashiana Housing
- Spread across 10.8 acres of land
- Approx. 542 luxury apartments
- 6 high-rise towers with 23 floors
- Spacious 3 BHK and 4 BHK apartments
- Modern clubhouse and lifestyle amenities
- Earthquake-resistant RCC structure
- Premium vitrified and wooden texture flooring
- Modular kitchen with premium fittings
- High-speed passenger and service lifts
- Excellent connectivity to NH-48 and SPR
Ashiana Aaroham Amenities
- Swimming Pool
- Gymnasium
- Clubhouse
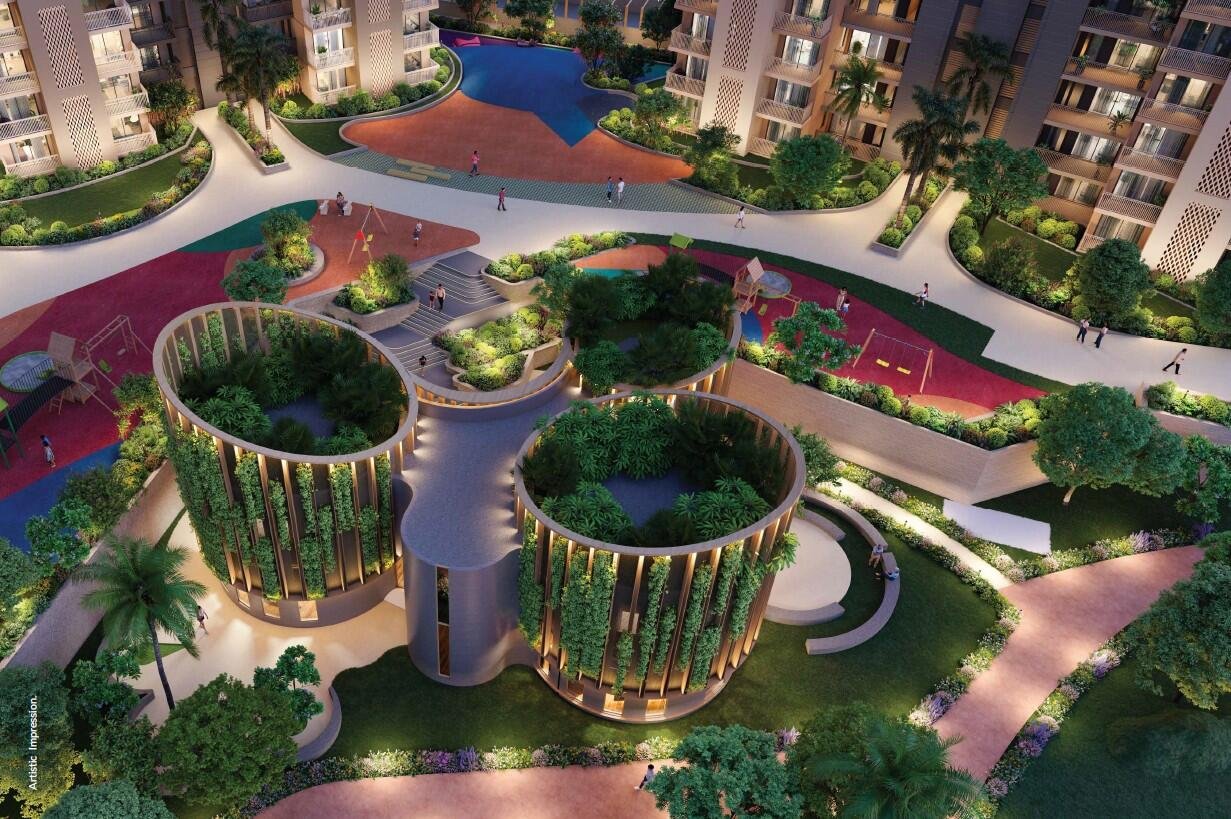
- Landscaped gardens
- Kids’ play area
- Jogging and walking tracks
- Indoor games area
- Multi-purpose hall
- 24×7 security system
- Power backup
- Dedicated parking spaces
- High-speed elevators
Floor Plans & Price List
| Configuration | Size | Starting Price |
|---|---|---|
| 3 BHK Apartment | 1,342 sq.ft. | ₹2.99 Cr onwards |
| 4 BHK Apartment | 1,919 sq.ft. | ₹4.08 Cr onwards |
Location Advantages of Ashiana Aaroham
- Located in Sector 80, Gurgaon
- Easy connectivity to NH-48 and Southern Peripheral Road
- Close to IMT Manesar and major employment hubs
- Gurgaon Railway Station located nearby
- Prakash Hospital in close proximity
- Well-connected to Cyber City and Golf Course Extension Road
- Surrounded by schools, malls, and commercial hubs
- Smooth access to Delhi and IGI Airport
Apartment Specifications
Living & Dining Area
- Premium vitrified tile flooring with epoxy grout
- Acrylic emulsion painted walls
- Fire-rated main entrance door
- Large aluminium/uPVC windows with high-performance glass
- Modular electrical fittings
Master Bedroom
- Wooden texture vitrified flooring
- Laminated flush doors with engineered frames
- Premium wall finishes
- Provision for remote-operated fan
Kitchen
- Modular kitchen with quartz/granite countertop
- Stainless steel sink with drain board
- Hob, chimney, dishwasher, and oven provision
- RO provision and wooden cabinets
- Premium ceramic tile dado
Bathrooms
- Ceramic and vitrified tile flooring
- Premium ROCA/Jaquar or equivalent sanitary fittings
- Wall-mounted WC and modern CP fittings
- Toughened glass windows
- Provision for geyser and ventilation
Balcony
- Anti-skid ceramic tile flooring
- Premium wall finish
- Fan provision in balconies
Electrical Features
- Concealed copper wiring
- Modular switches and sockets
- TV and telephone points in bedrooms and living area
Structure & Safety
- Earthquake-resistant RCC structure
- Two passenger lifts and one service lift in each tower
- Full power backup for common areas
- Piped gas connection provision
Project Status & Possession
| Phase | Status | Possession Date |
|---|---|---|
| Phase 1 | New Launch | Jul 2030 |
| Phase 2 | New Launch | Feb 2031 |
RERA Details
Ashiana Aaroham is a RERA-registered project with registration number:
GGM/1014/746/2025/117 dated 25.11.2025
About the Developer
Ashiana Housing is a trusted real estate developer with over four decades of experience in delivering quality residential communities across India. The company is known for its strong construction standards, customer-centric approach, and thoughtfully designed homes in multiple cities.
Details
- Rera No.: GGM/1014/746/2025/117
- Price: starting from 2.99cr*
- Property Size: 1342-1919
- Land Area: 10.8 acres
- Bedrooms: 3,4
- Possession Year: 2030
- Property Type: Residential Properties in Gurgaon
Floor Plans
3 bhk
- Size: 1342 -1589 sq.ft.
- 3
- Price: ₹
Description:
4 bhk
- Size: 1919 sq.ft.
- 4
- Price: ₹
Description:
Similar Listings
Whiteland The Aspen
Whiteland The Aspen , Sector 76, Gurgaon
NAVRAJ THE ANTALYAS
Sector 37 D, Gurgaon
M3M Heights
sector 65, gurugram
Adani The Marq
Sector 102A, Gurugram, Haryana
This site is for information purpose only and should not be treated as the official information.